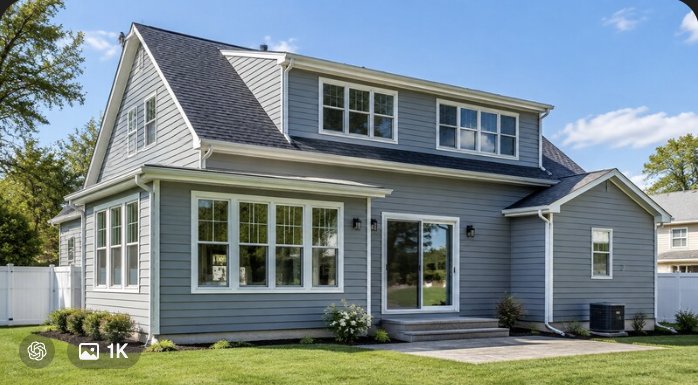
Home Extensions & Dormer Additions
Home extensions, second-story additions, and dormer additions — including shed dormers, gable dormers, and full dormer conversions — engineered, permitted, and built to match your home’s existing structure.
Home Additions & Dormer Contractor, Long Island
When a family outgrows its house but loves its lot, a home addition is often the better move over moving. As a licensed general contractor serving Nassau County and Long Island, we design and build rear and side home extensions, second-story additions, and dormer additions that add real, usable square footage while matching your existing rooflines, siding, and trim.
A dormer addition is one of the most cost-effective ways to add headroom and living space above a cape or colonial-style home. Whether you need a single shed dormer to open up an attic bedroom or a full dormer addition across the back of the house, we handle structural engineering, permitting, framing, and finish work as one project.
What’s Included
Single-story additions for a larger kitchen, family room, primary suite, or sunroom, built onto your home’s existing footprint.
Includes foundation, framing, and full finish work.
Adding a full second story for additional bedrooms and bathrooms without expanding your home’s footprint.
Structural engineering review included.
Shed dormers, gable dormers, and full dormer conversions that add headroom, natural light, and usable square footage to a cape-style attic.
Our most requested Long Island addition type.
Attached garages, above-garage bonus rooms, and in-law suite additions designed for privacy and separate access where needed.
Zoning & setback review included.
Dormer Addition Types
A single flat-pitched roof extension that maximizes headroom and floor space — the most popular option for cape-style homes.
A traditional peaked-roof dormer that adds a window and architectural detail without altering as much of the roofline.
Dormers that span part or all of the rear or side roof slope, ideal for adding a full extra bedroom or primary suite upstairs.
Every dormer or extension is built with siding, trim, and shingle color matched to your existing home so it looks original, not added on.
Budgeting
Additions and dormers are priced by scope, structure, and finish level. These are the biggest factors — we’ll walk through your specific project during a free consultation.
A single shed dormer costs less than a full second-story addition or rear extension.
New footings, load-bearing changes, and roof framing all add engineering and construction time.
Nassau County zoning, setback requirements, and permitting timelines vary by municipality and lot.
New plumbing, HVAC extension, electrical, and interior finish quality all factor into the final cost.
Service Area
We design and build home extensions, second-story additions, and dormer additions for homeowners throughout Nassau County and the surrounding Long Island communities.
Home Addition & Dormer FAQ
A dormer addition extends the roofline of a cape or colonial-style home upward and outward to add headroom, floor space, and windows to an attic level — turning cramped, low-ceiling space into a full livable room.
It depends on your lot size, setbacks, and local zoning code. We review your property and municipality’s requirements up front and handle the permitting and, if needed, variance process for you.
A single dormer addition typically takes six to ten weeks from framing to finished interior. A full rear extension or second-story addition usually runs three to five months depending on size and finish scope.
Yes — matching siding, trim, roofline, and shingle color to your existing home is standard on every addition and dormer project, so the finished result looks like it was always part of the house.
Ready When You Are
Request a free consultation and we’ll review your home, your lot, and your goals, and put together a clear, no-pressure estimate for your extension or dormer addition.